
Description
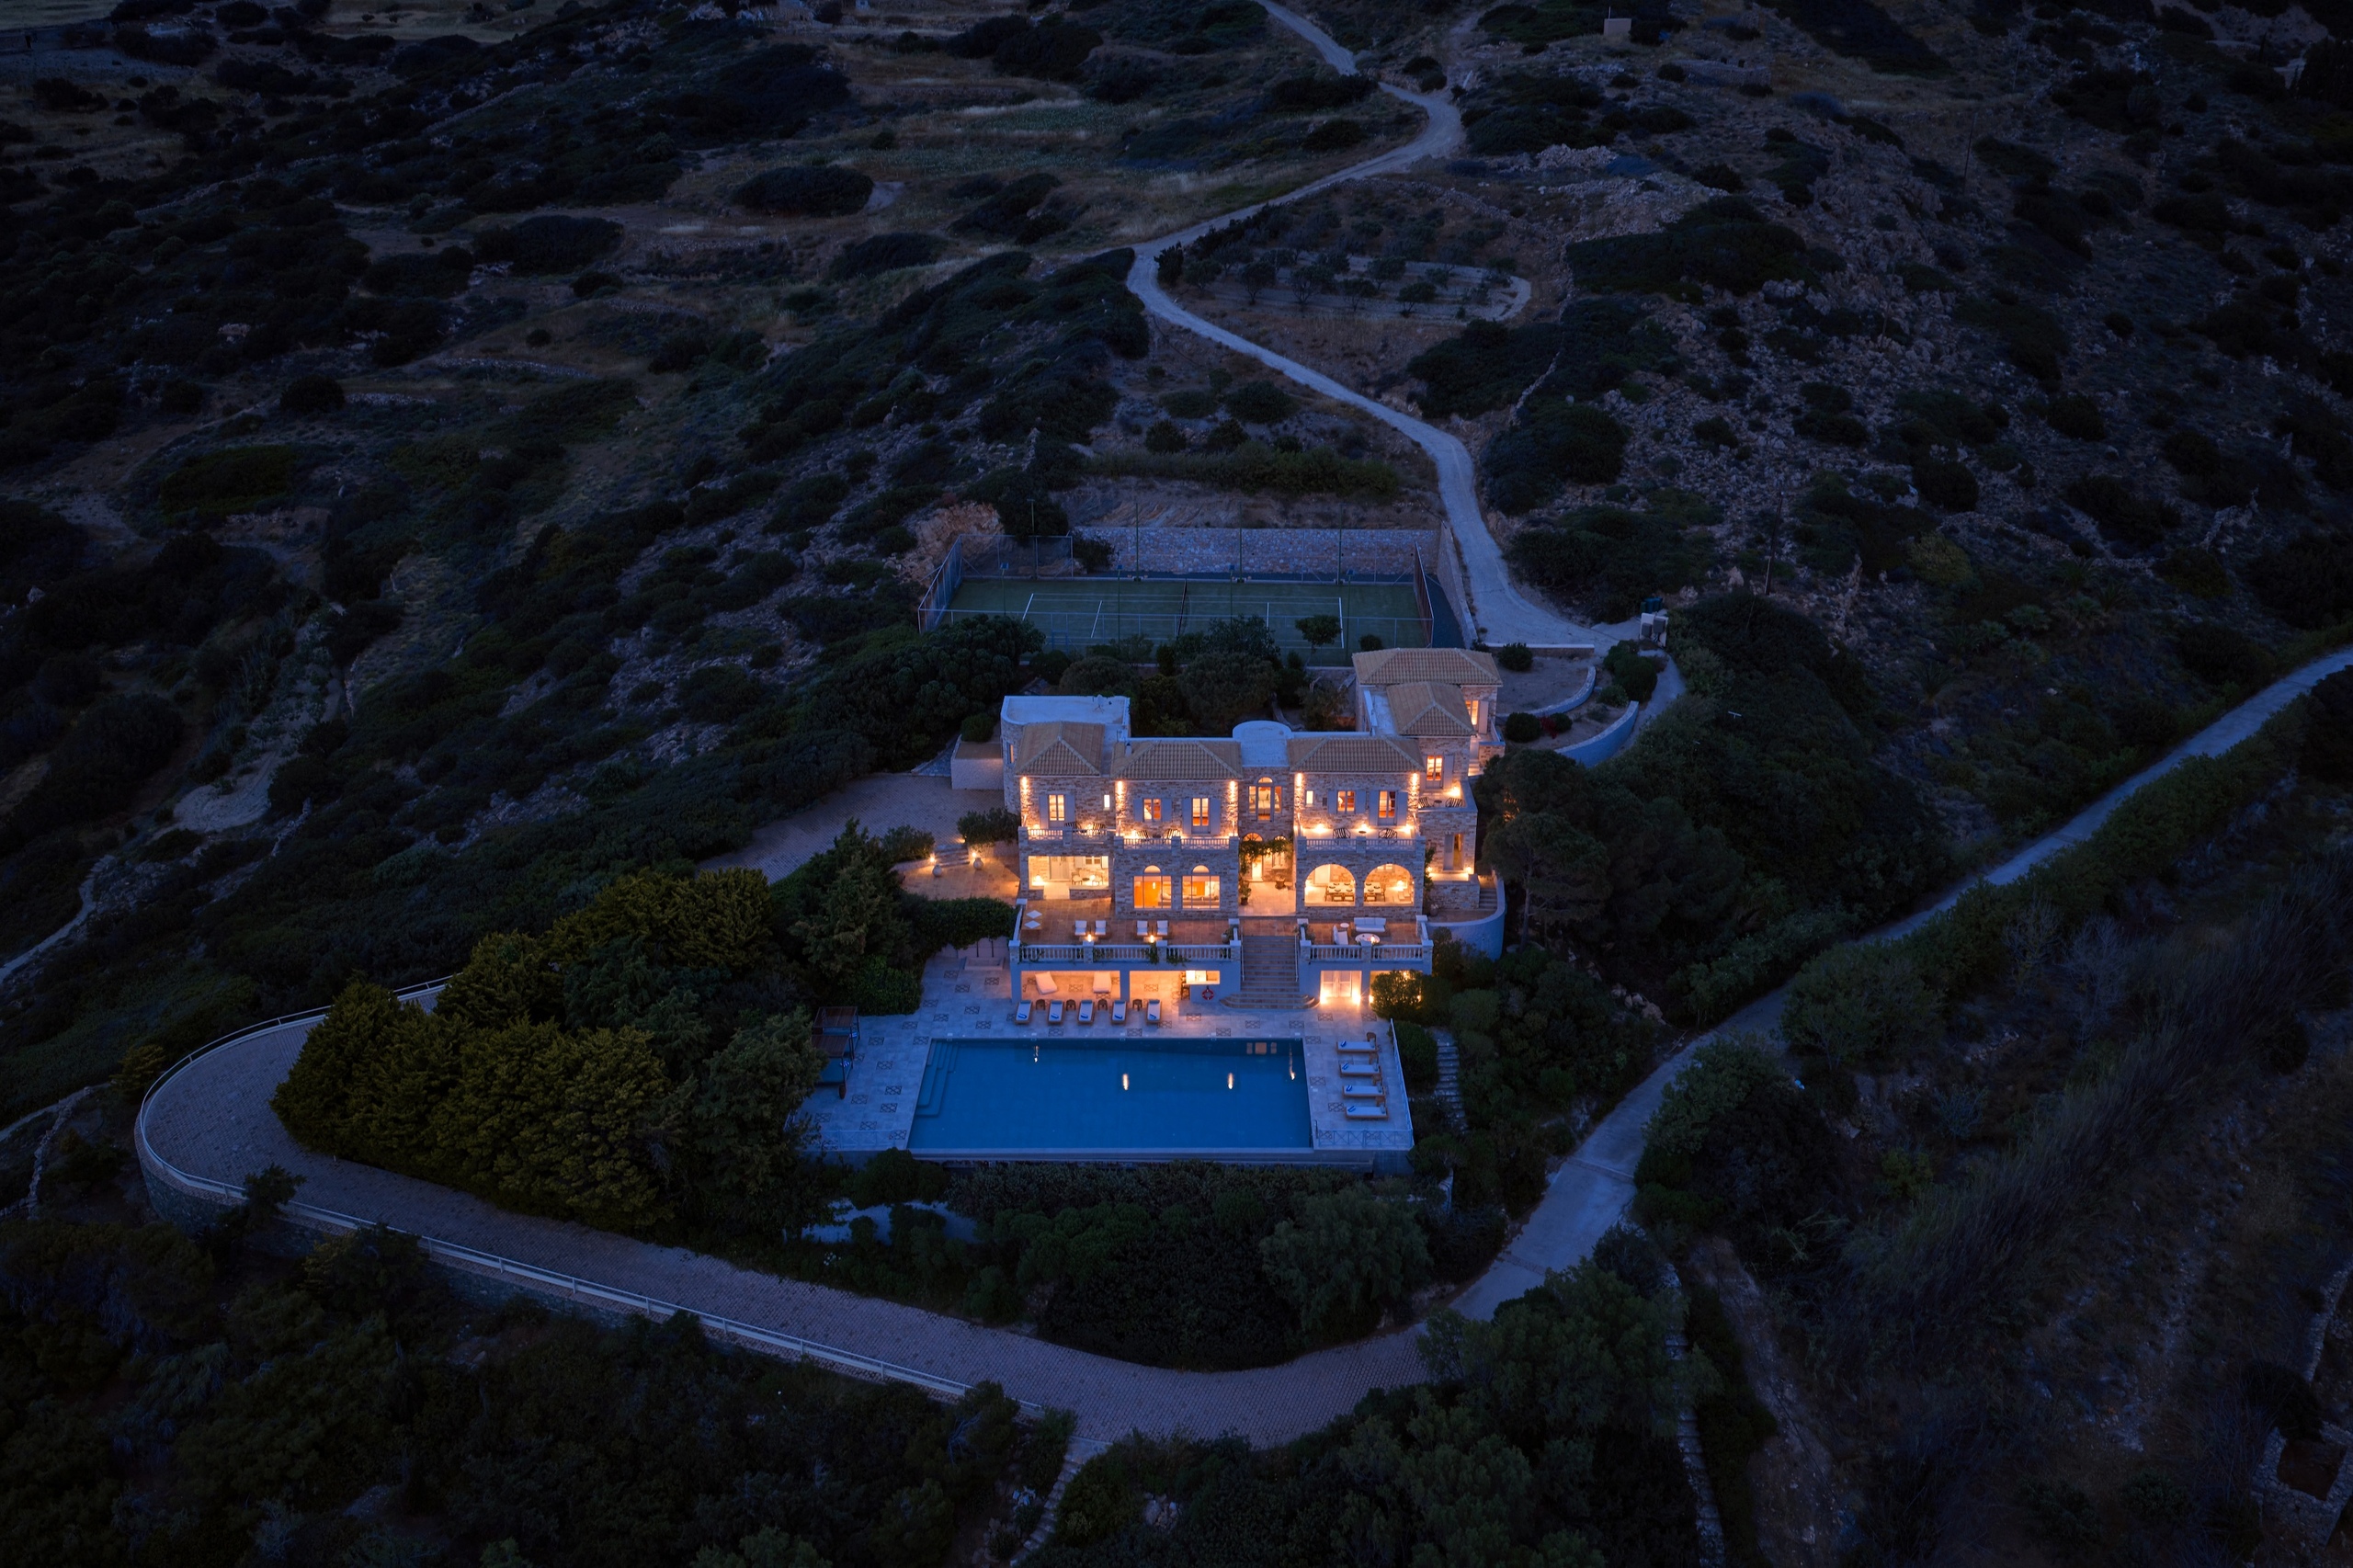
On the western coast of Syros, where the land slopes steeply towards the sea, this exceptional coastal estate extends across approximately 219,000 sq m. Occupying its own private headland high above the open Aegean, it offers an extraordinary degree of seclusion.
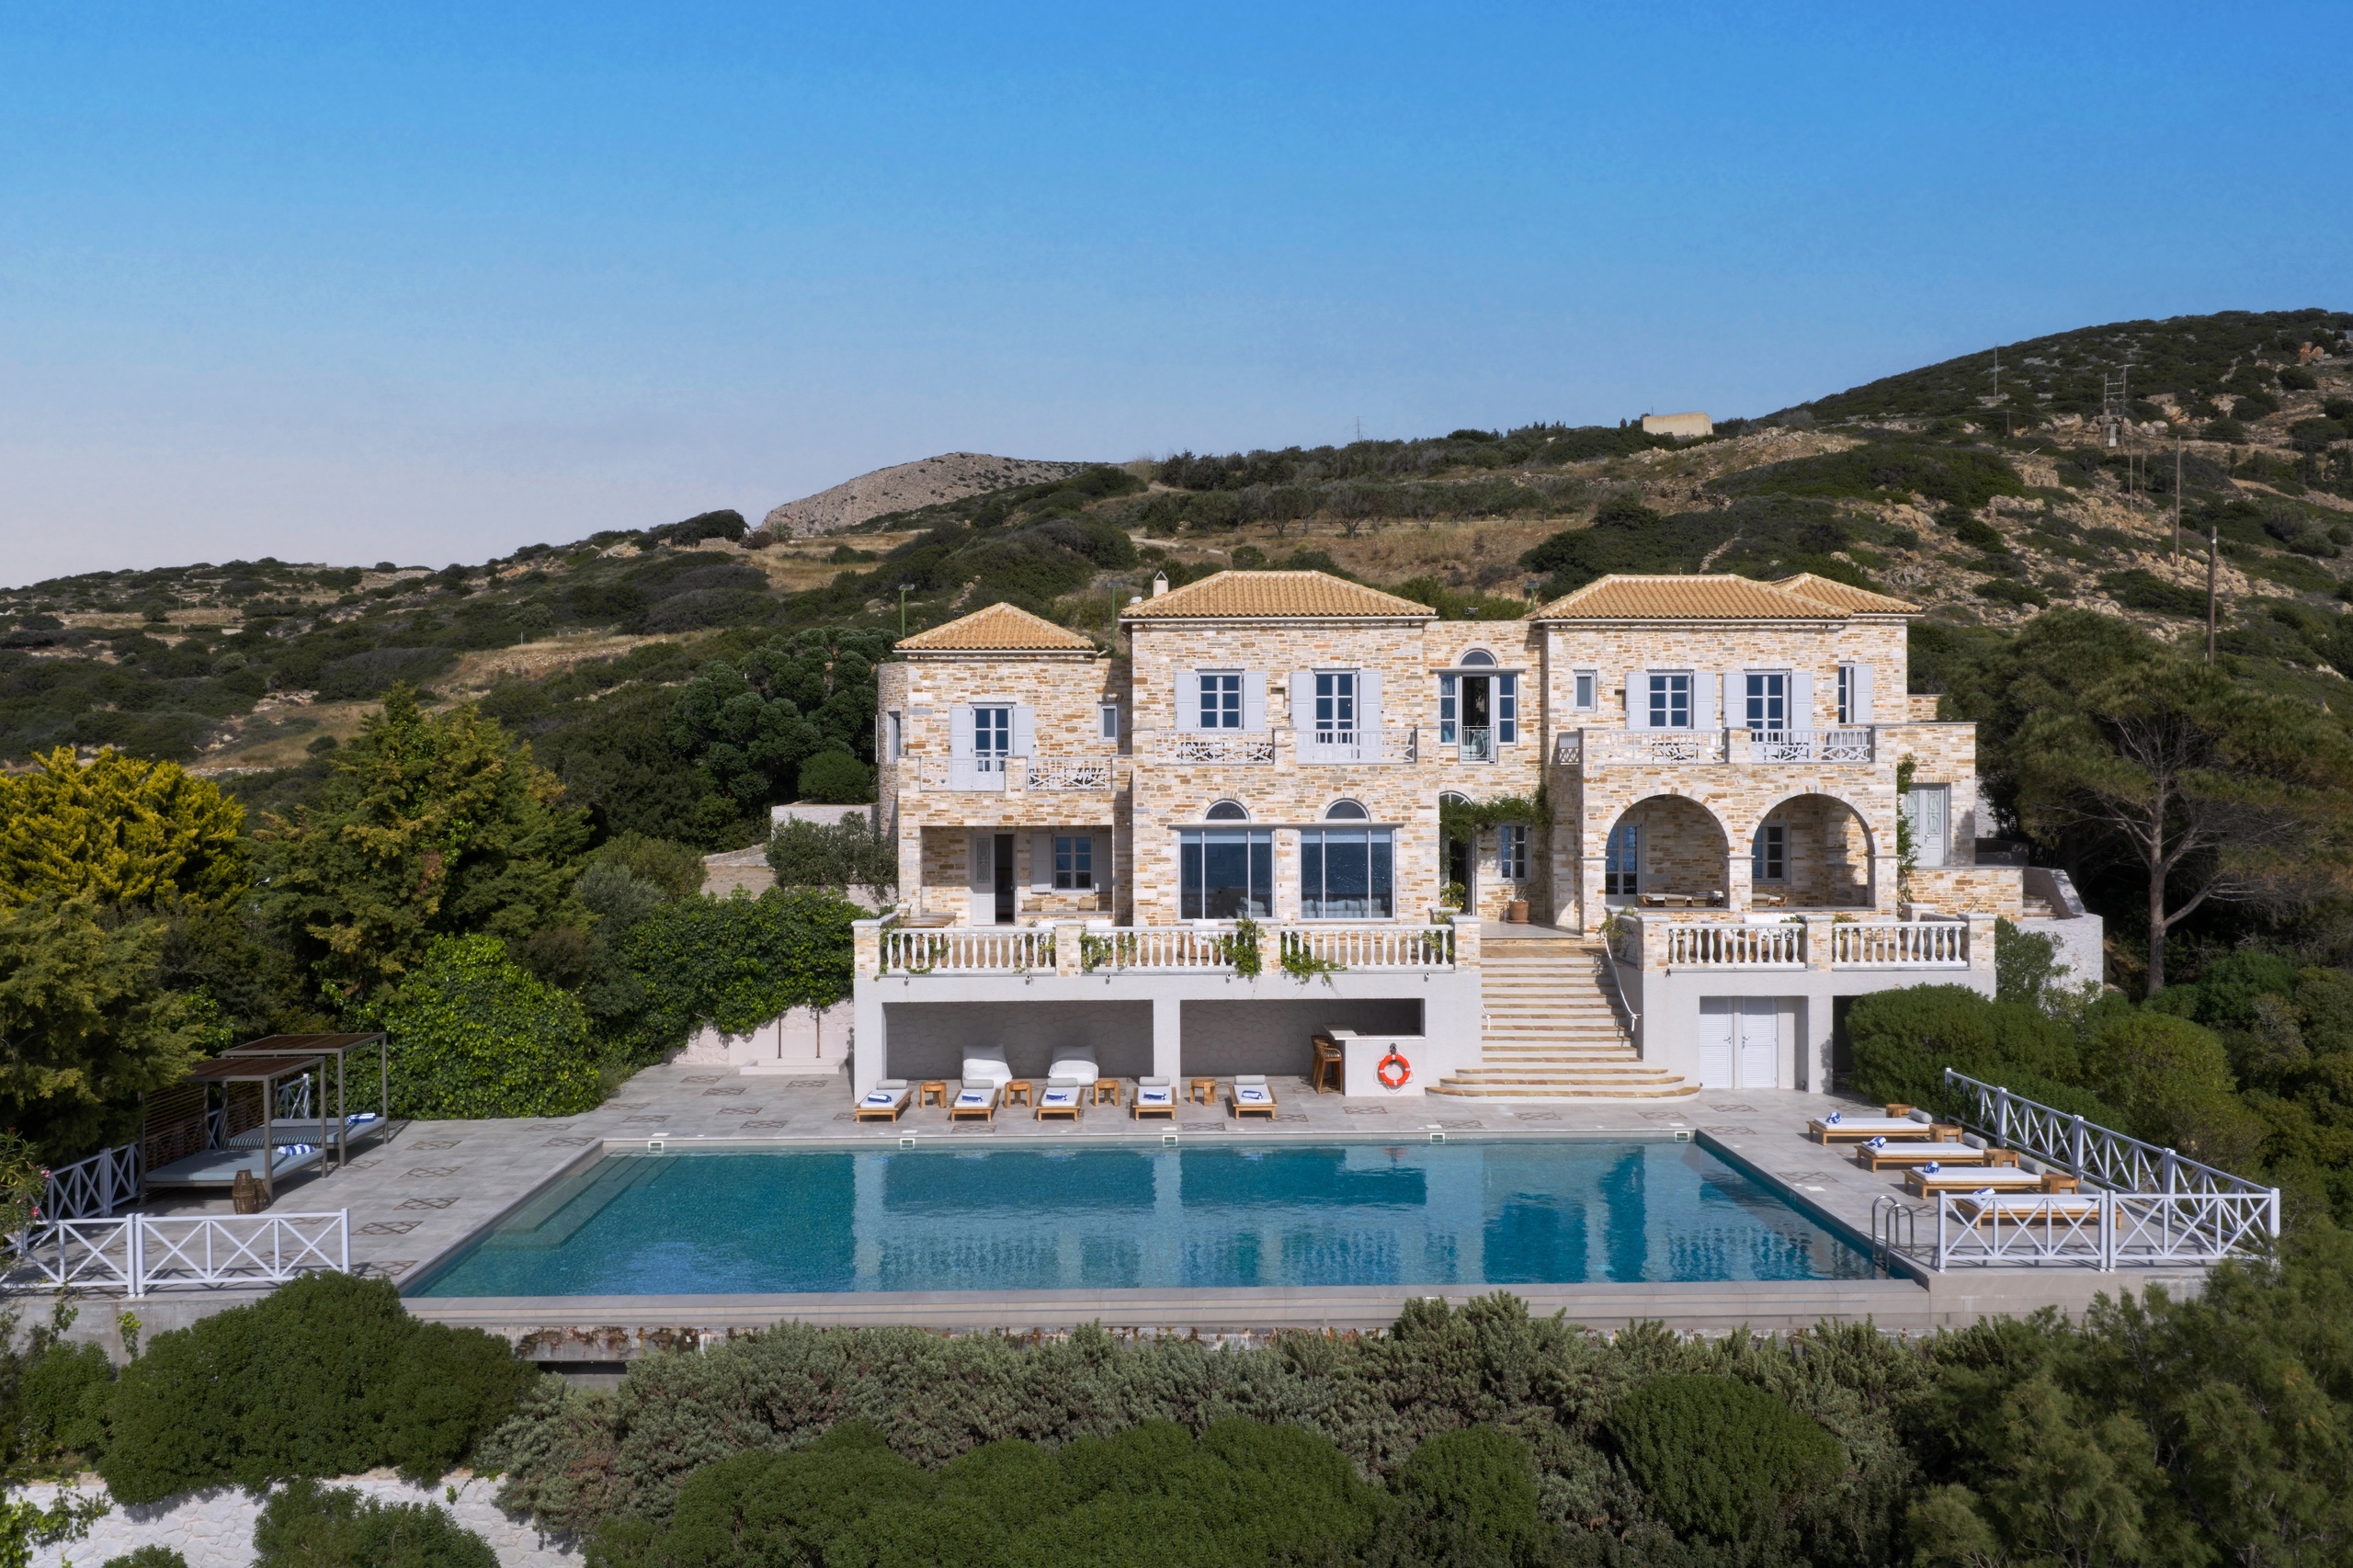
The approach descends in sweeping curves as the terrain falls away on either side. Only at the final bend does the estate reveal itself: natural-stone buildings nestled discreetly into the hillside, an expansive pool terrace and, beyond, uninterrupted sea views stretching to the horizon. Thanks to its west-facing position, the water remains bathed in the silvery light of the Cycladic summer until late in the evening, long after the coastline has slipped into shadow.
The grounds extend across both sides of the headland, descending gently through Mediterranean coastal vegetation towards the water. A network of paths winds through the estate, leading directly from the residence to two secluded swimming coves, each sheltered by the headland’s natural rock formations. A tennis court is set into the southern slope, discreetly screened by the natural contours of the landscape.
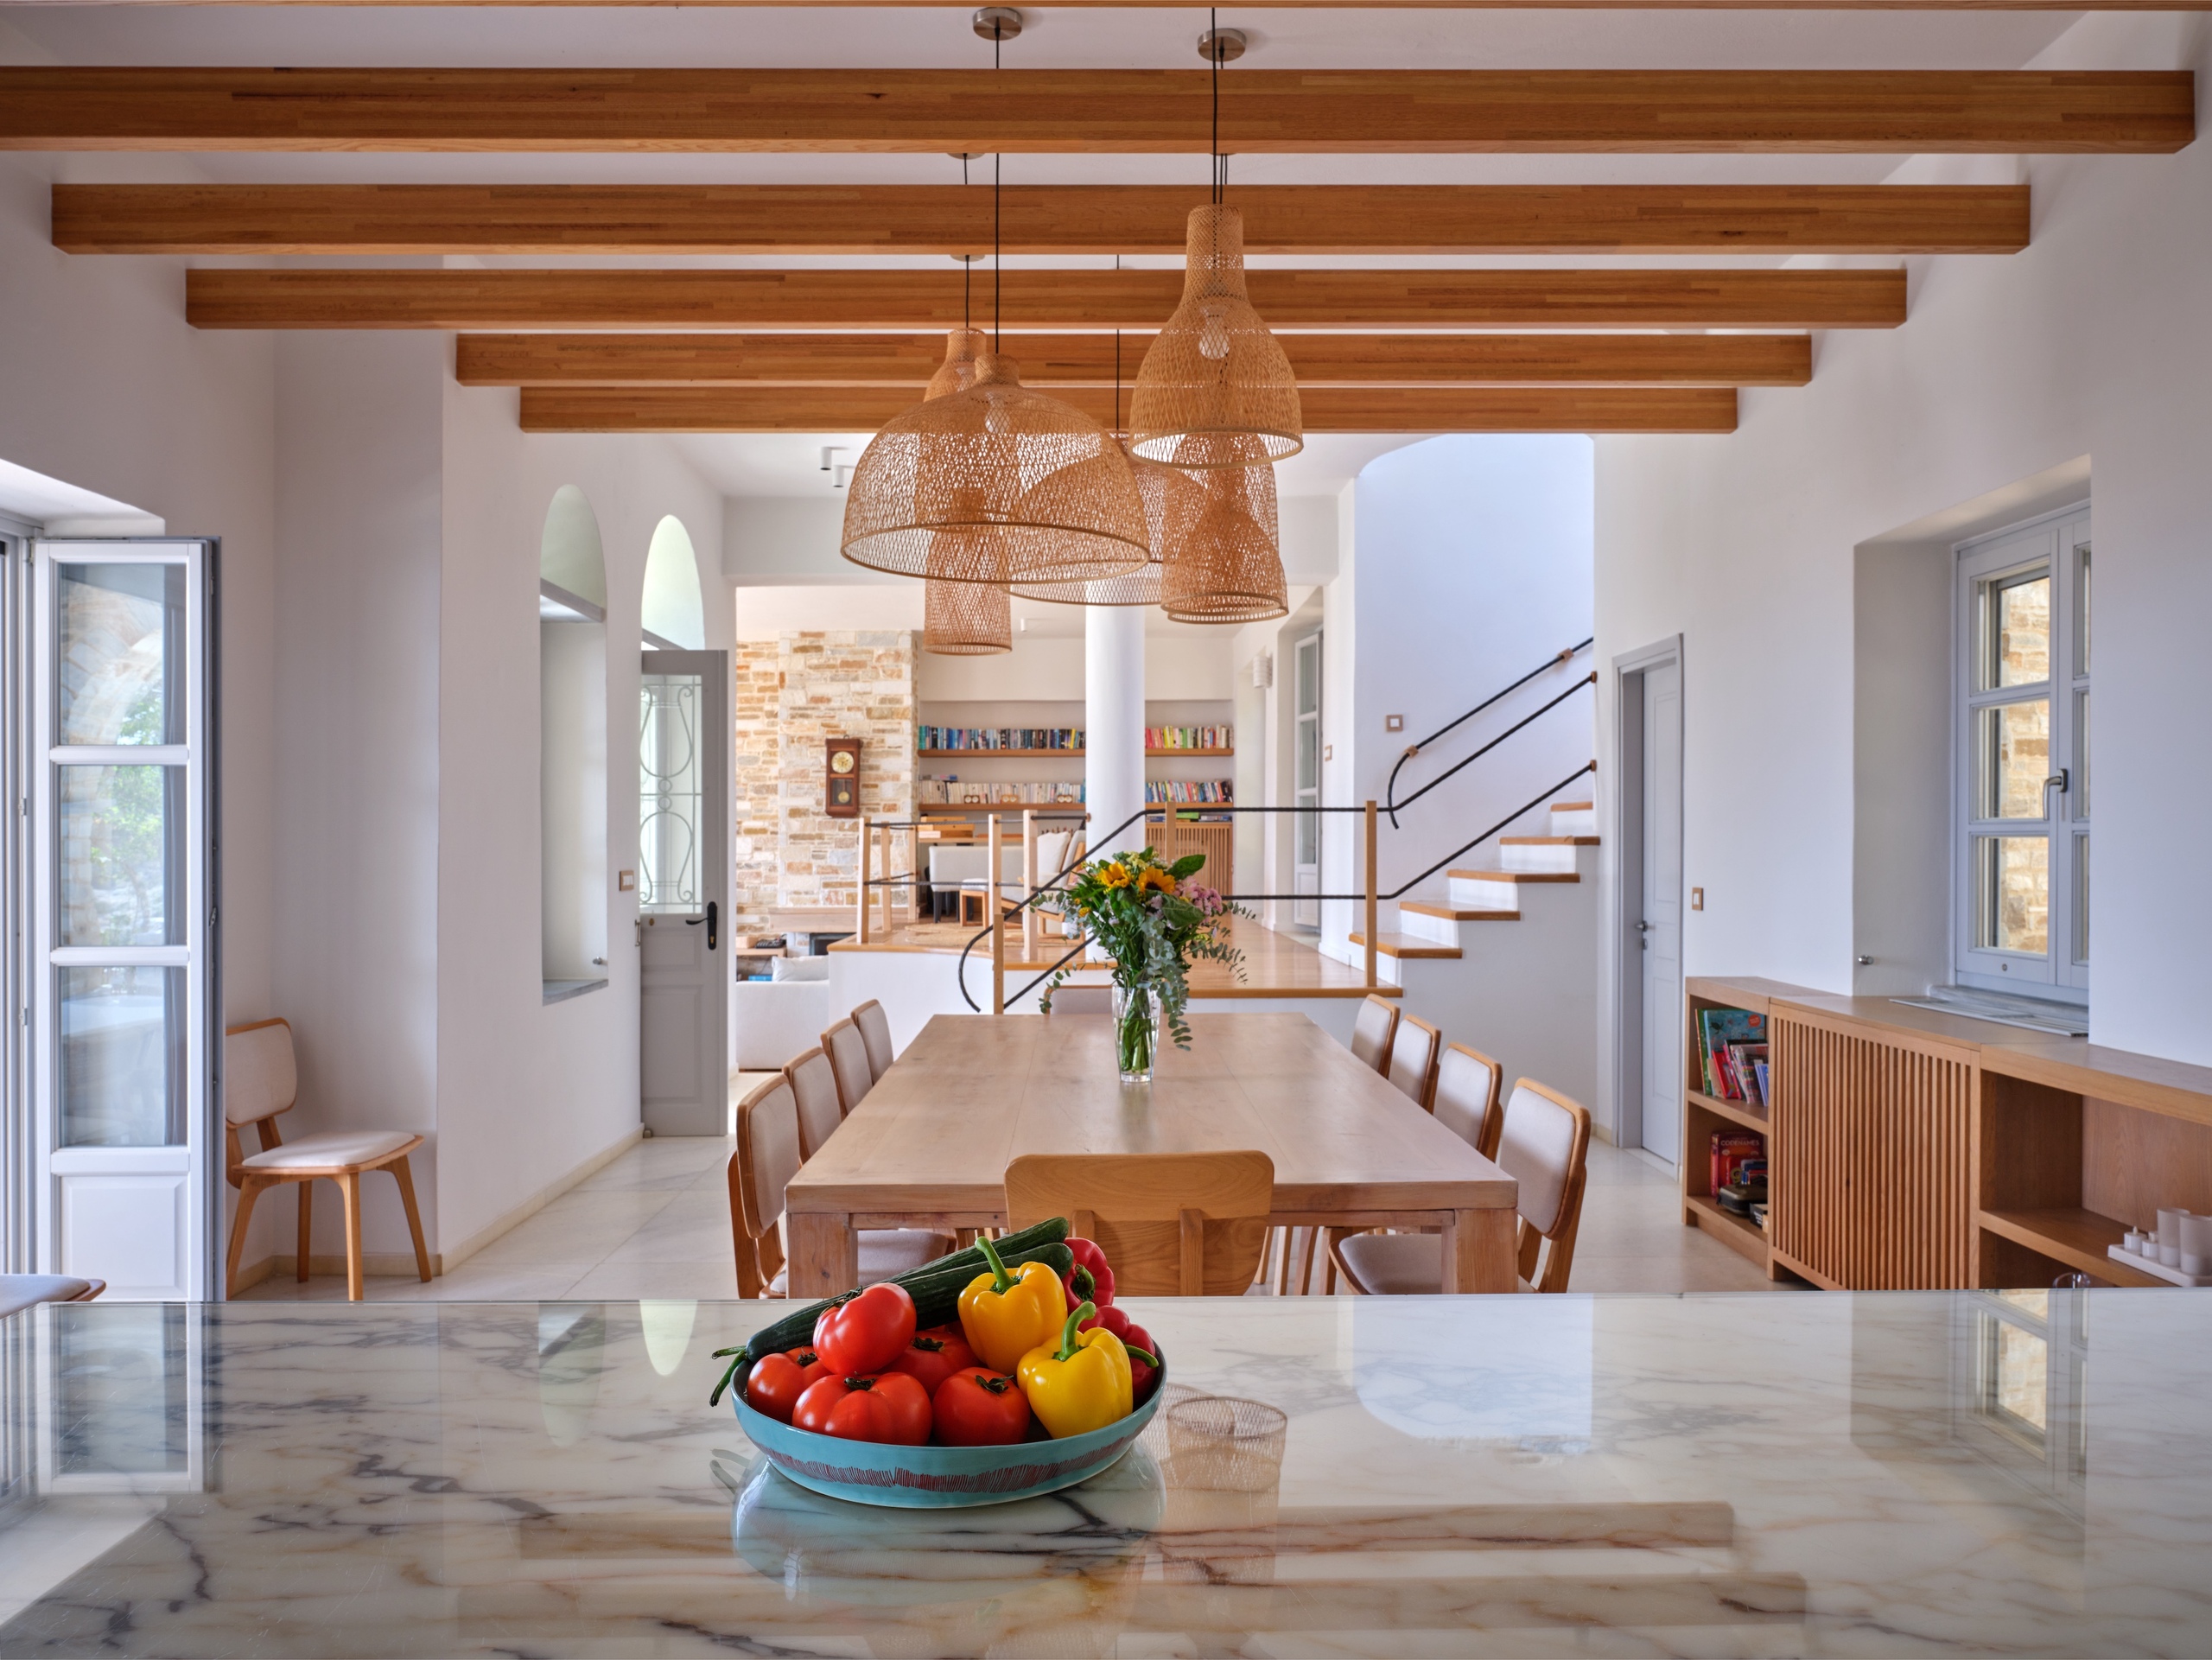
At the heart of the estate stands the generous principal residence, offering approximately 490 sq m of living space. Constructed from natural stone, the house has been carefully positioned so that its principal rooms enjoy uninterrupted views across the Aegean. Its architecture combines the distinctive character of the Cyclades—substantial stone walls, expansive openings and wide terraces—with contemporary materials and state-of-the-art comfort.
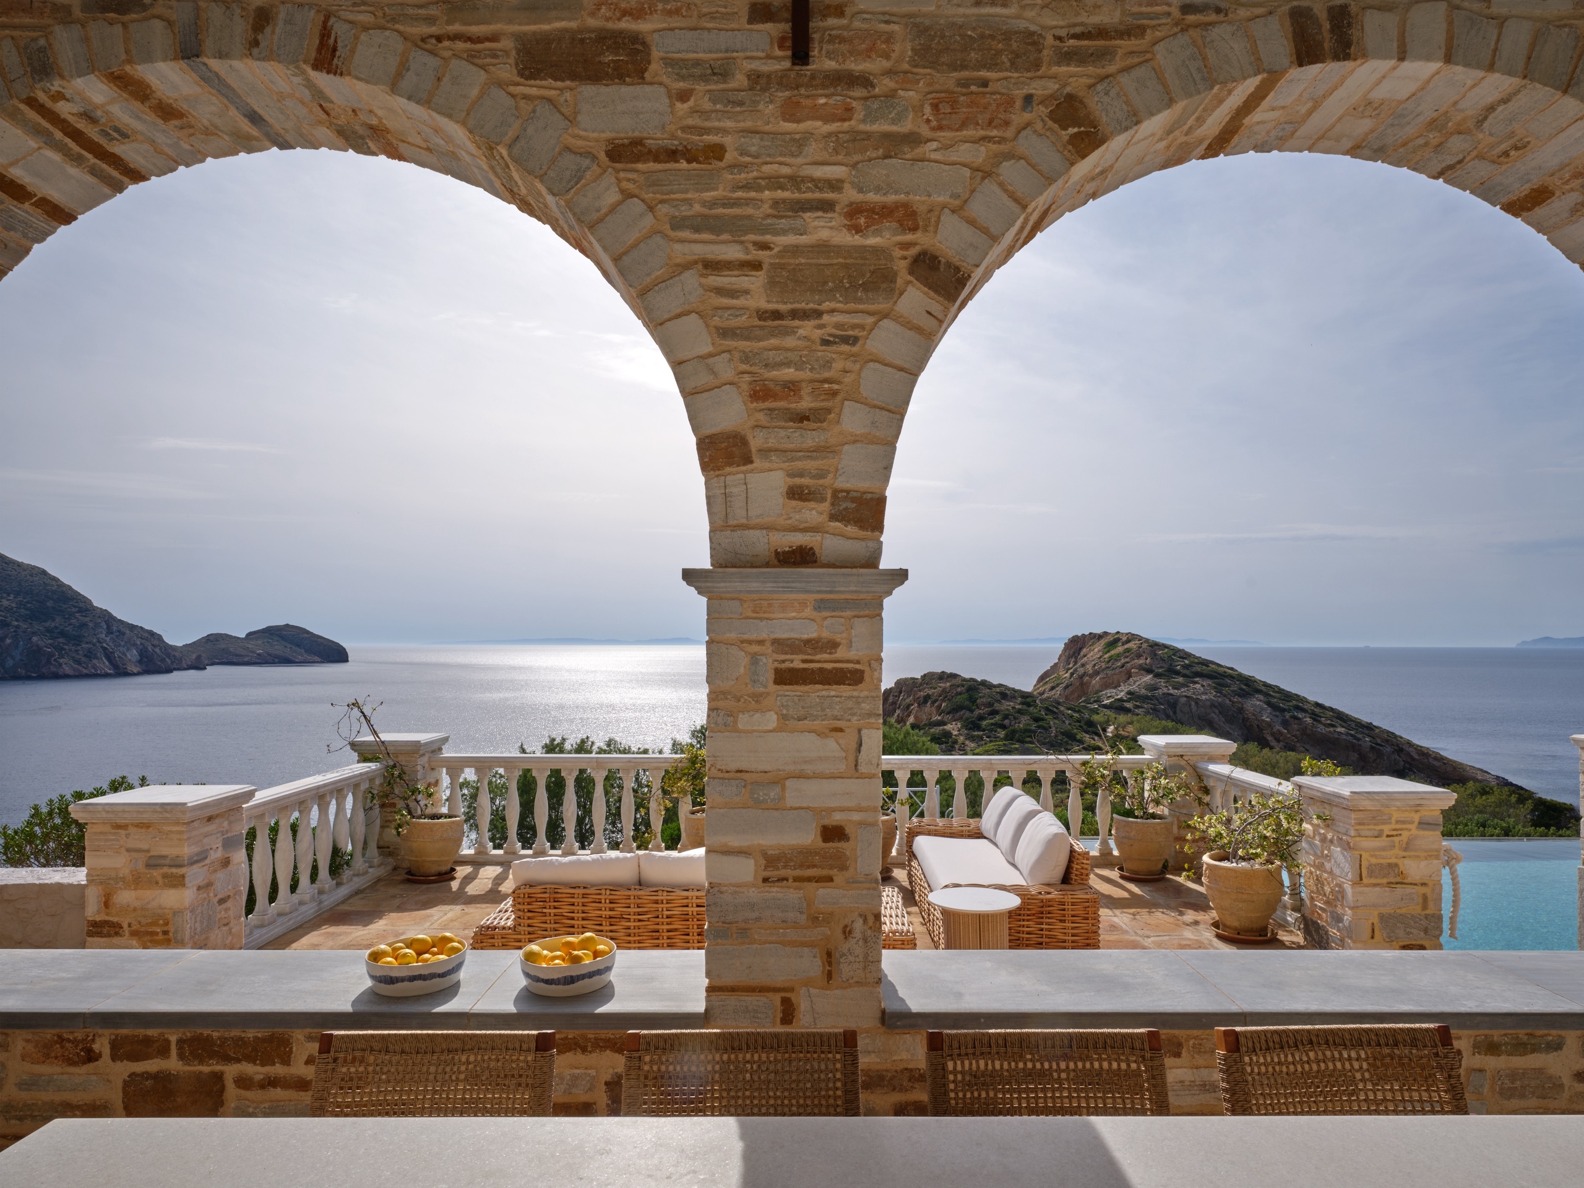
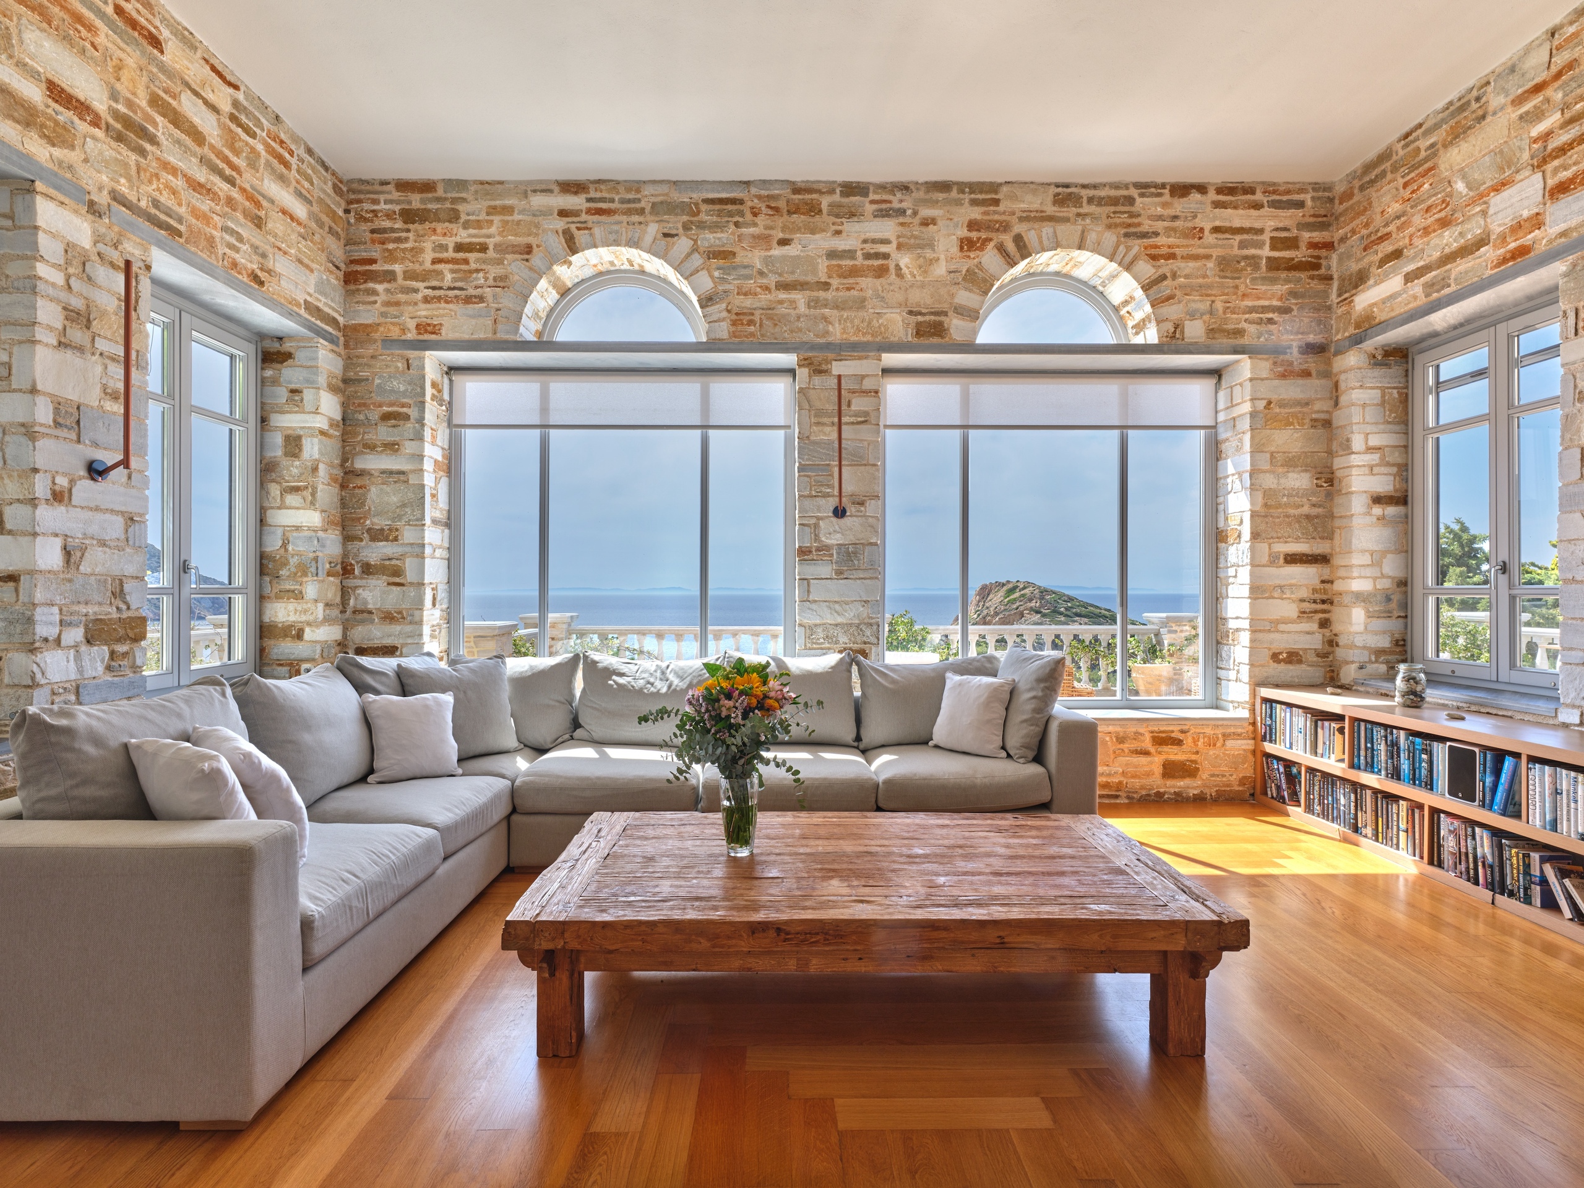
From the main living room, the sea forms an ever-present backdrop. A series of terraces descends gently towards the swimming pool, creating a seamless connection between the interiors, the surrounding landscape and the water beyond.
The principal residence is complemented by approximately 50 sq m of storage and ancillary space, as well as a further guest or auxiliary residence of around 96 sq m with garage facilities. The estate offers a total built area of approximately 640 sq m.
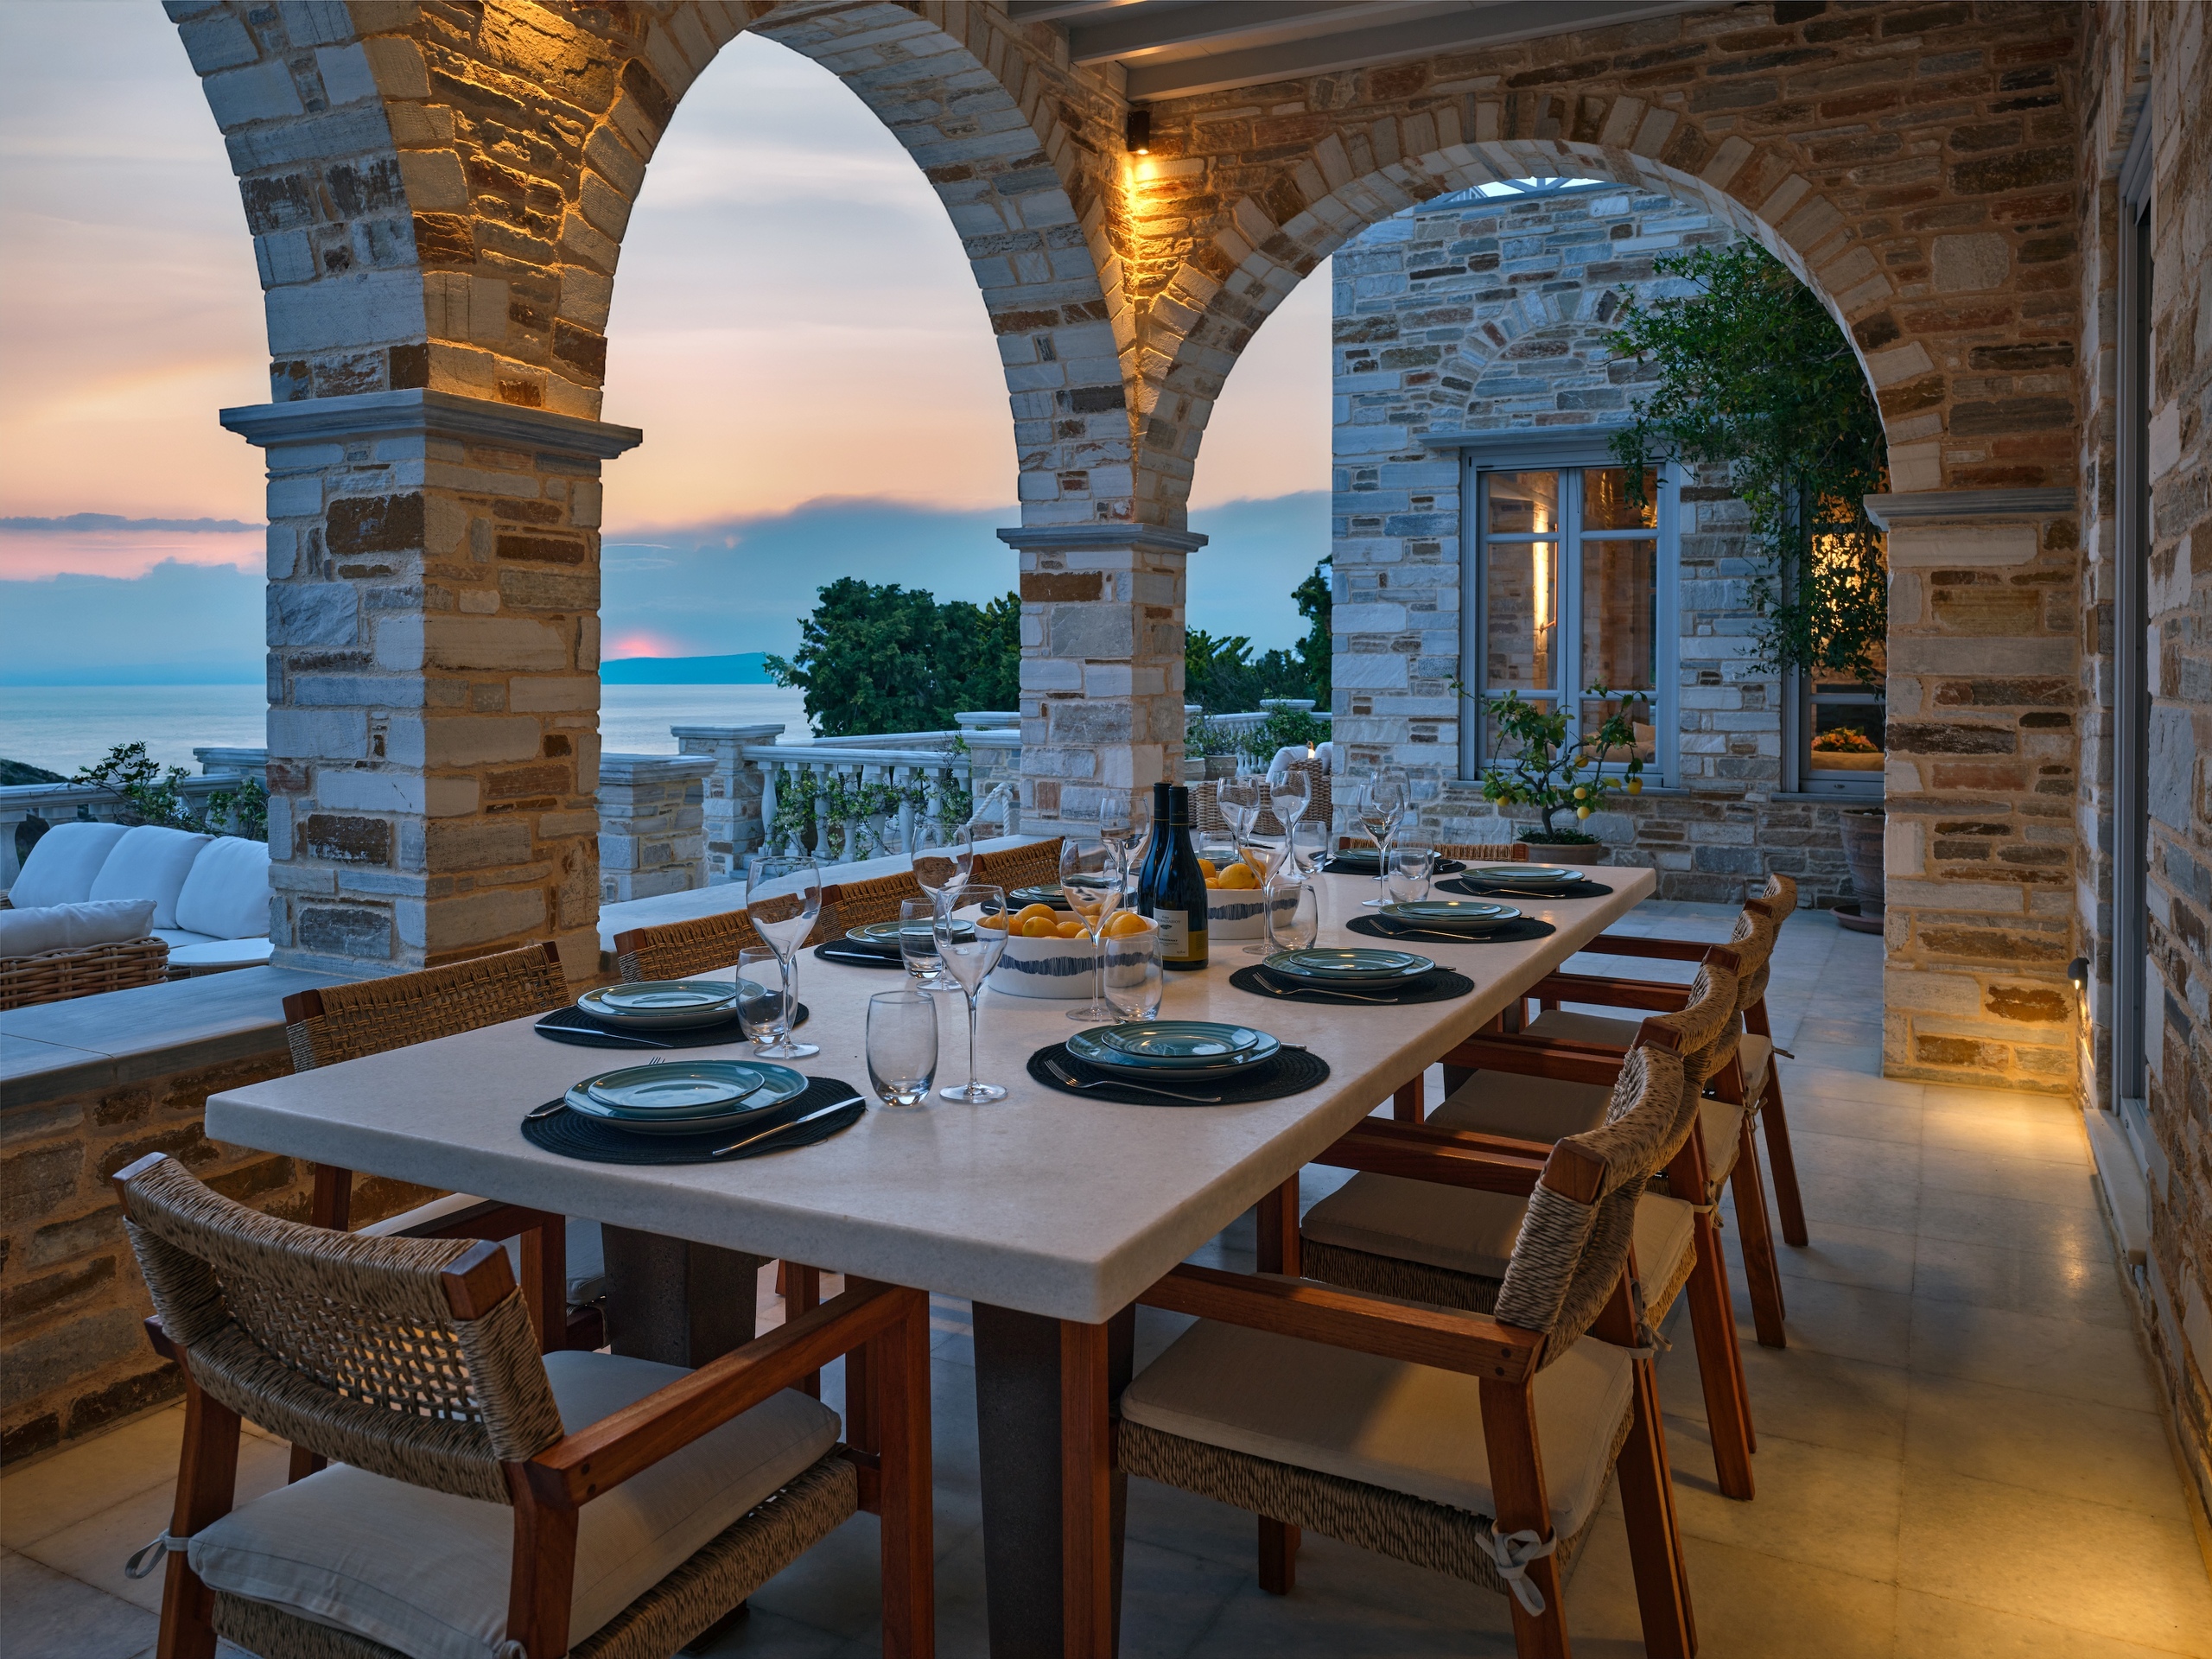
The house features eight bedrooms and nine bathrooms, while separate staff accommodation and storage facilities are located outside the main residence. The elegant reception rooms, living spaces and indoor and outdoor dining areas are generously proportioned and thoughtfully arranged to offer impressive views from almost every room.
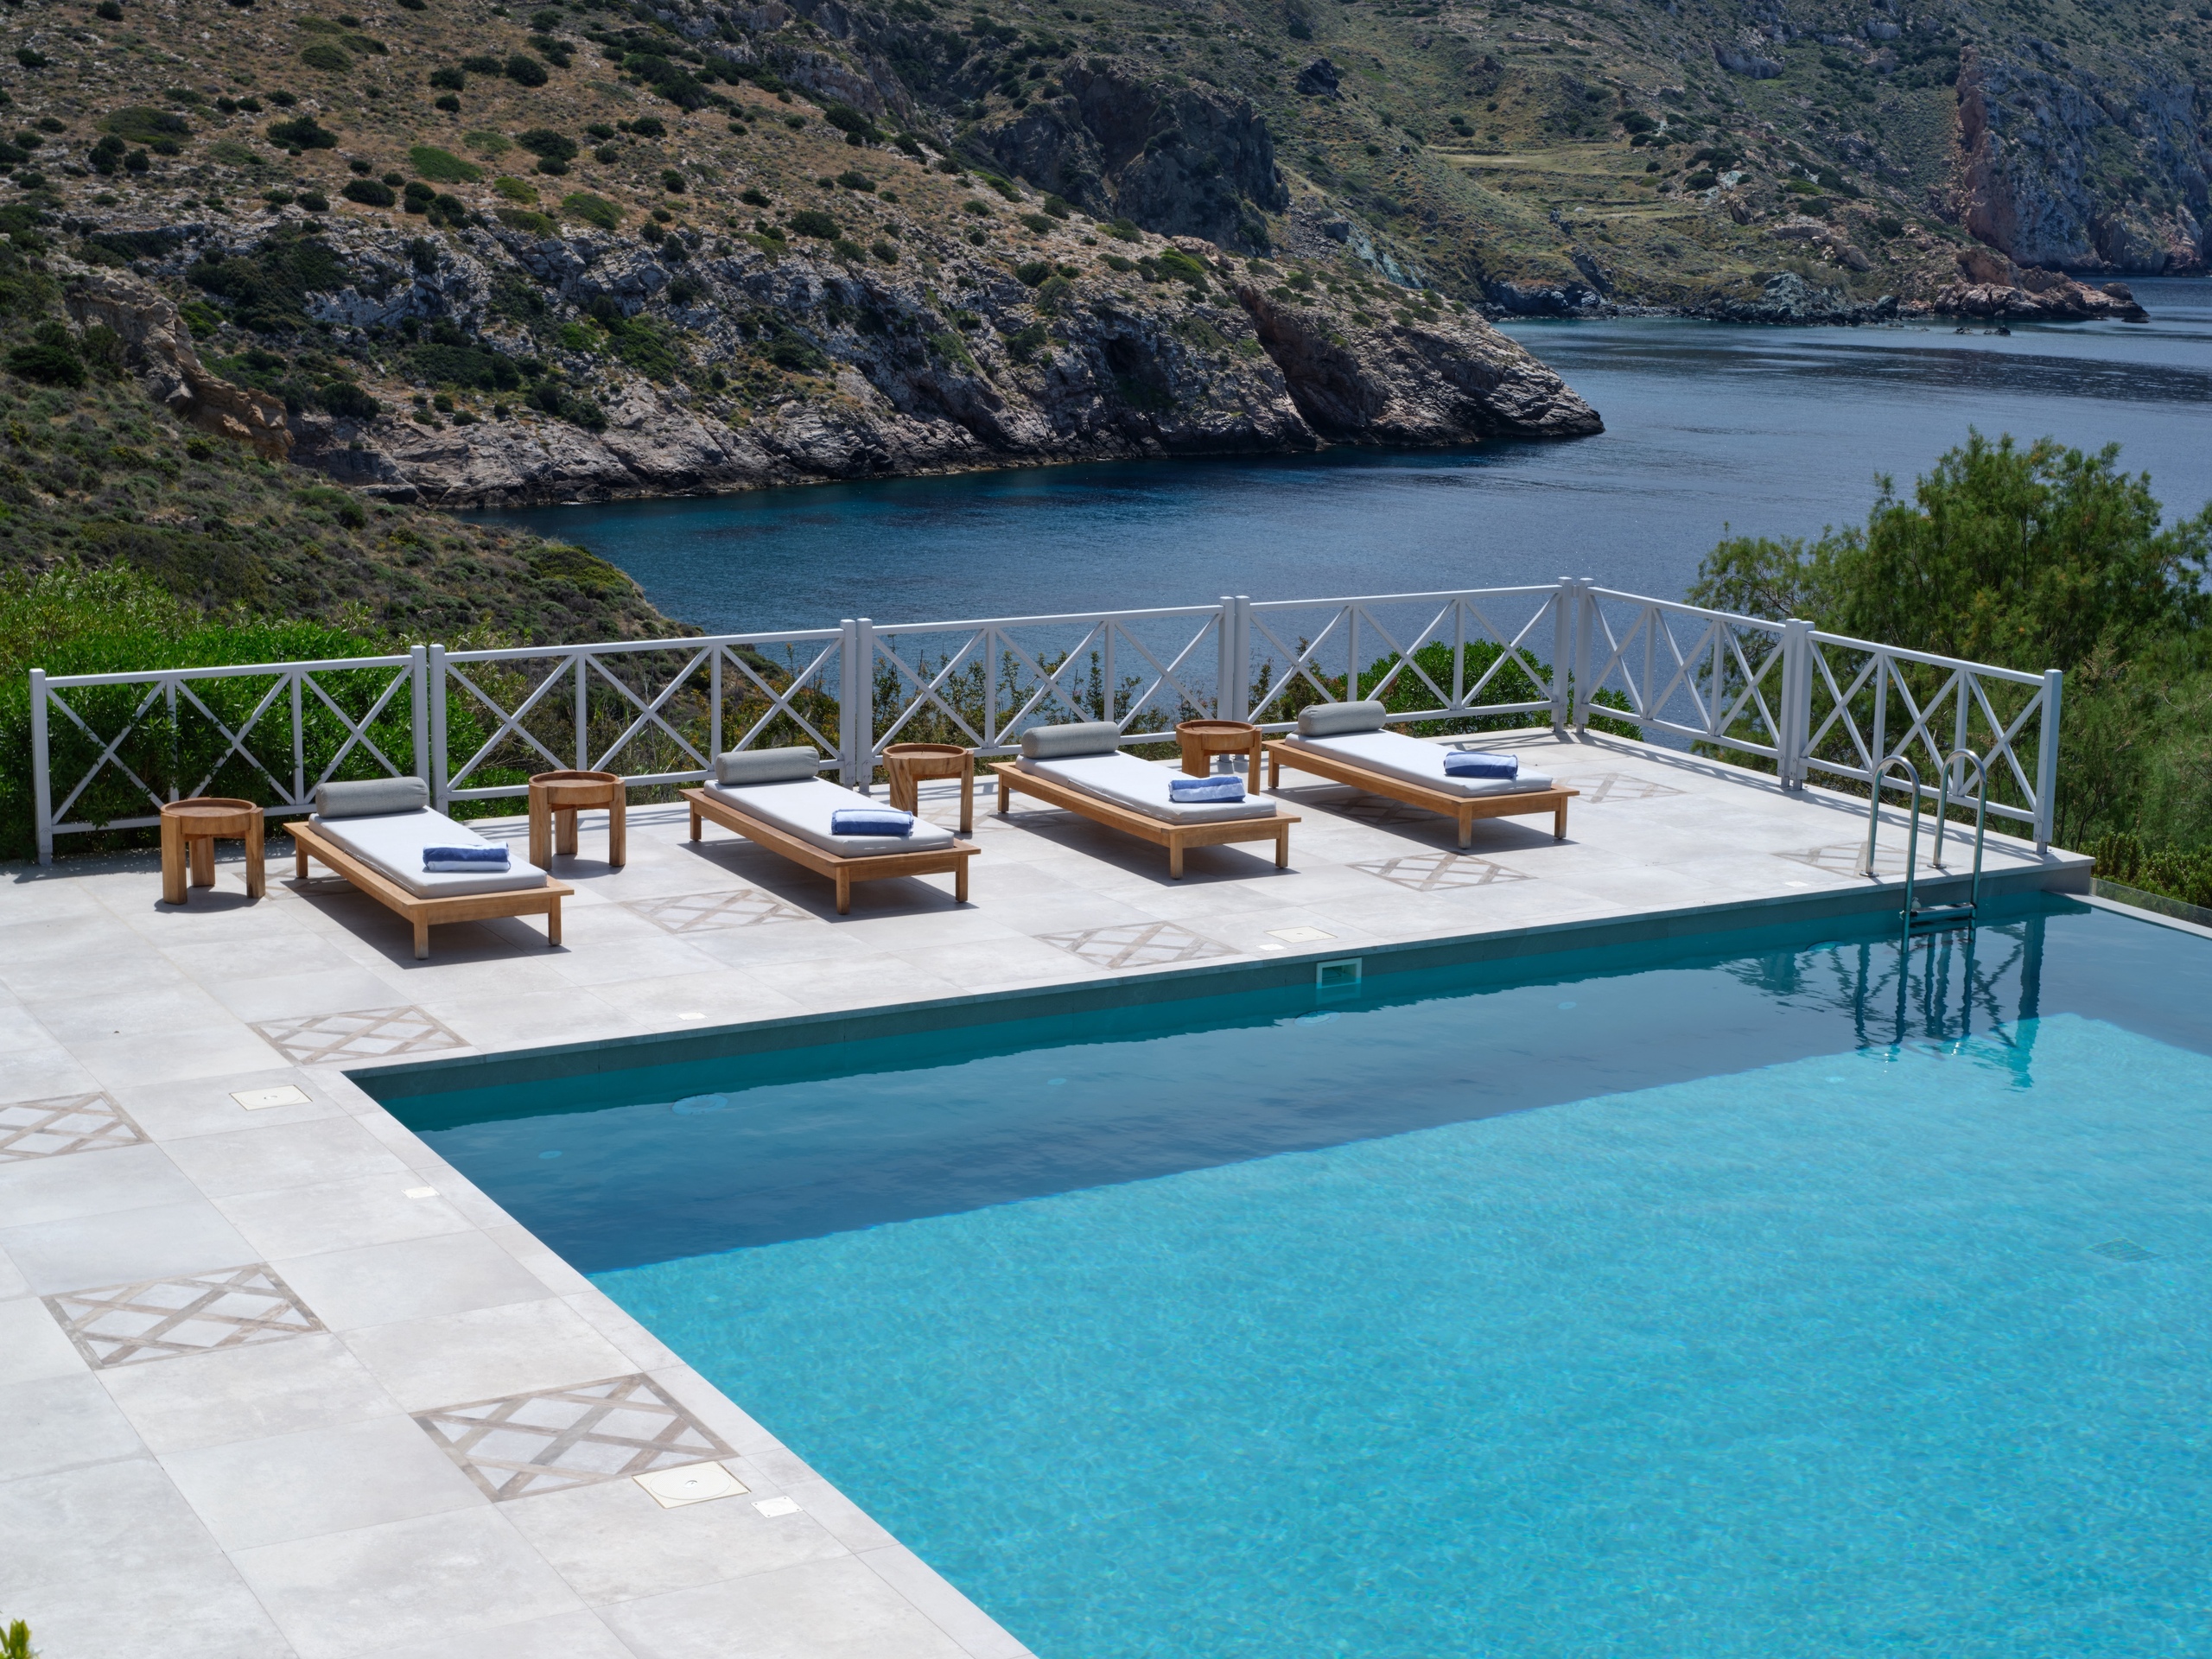
The pool terrace forms the centrepiece of the outdoor spaces. Set within a natural-stone surround, the infinity pool appears to merge seamlessly with the open sea below. Shaded terraces and several lounge areas are arranged across different levels, each offering its own perspective over the Aegean. An outdoor dining area with a built-in barbecue completes the setting.
Mature, carefully landscaped gardens lend the terraces a sense of privacy and seclusion. A productive vineyard and olive grove occupy a further part of the extensive grounds.
As the setting sun turns the natural-stone walls golden and the vineyard casts long shadows across the terrace, the estate reveals its full beauty: the two secluded coves, the winding paths leading down to the water and the open Aegean reflecting the final colours of the day.
Conveniences
Neighbourhood
- Green
- Beach
Outside conveniences
- Balcony/ies
- Terrace/s
- Garden
- Bench
- Quiet
- Greenery
- Annex
- Garage
- Swimming pool
- Tennis court
- Built on a sloping hillside
Inside conveniences
- Garage
- Open kitchen
- Guests lavatory
- Separated lavatory
Equipment
- Fitted kitchen
- Furnished kitchen
- Kitchen island
- Bath
- Shower
Exposure
- Optimal
- All day
View
- Nice view
- Clear
- Far view
- Panoramic
- Sea
Style
- Mediterranean